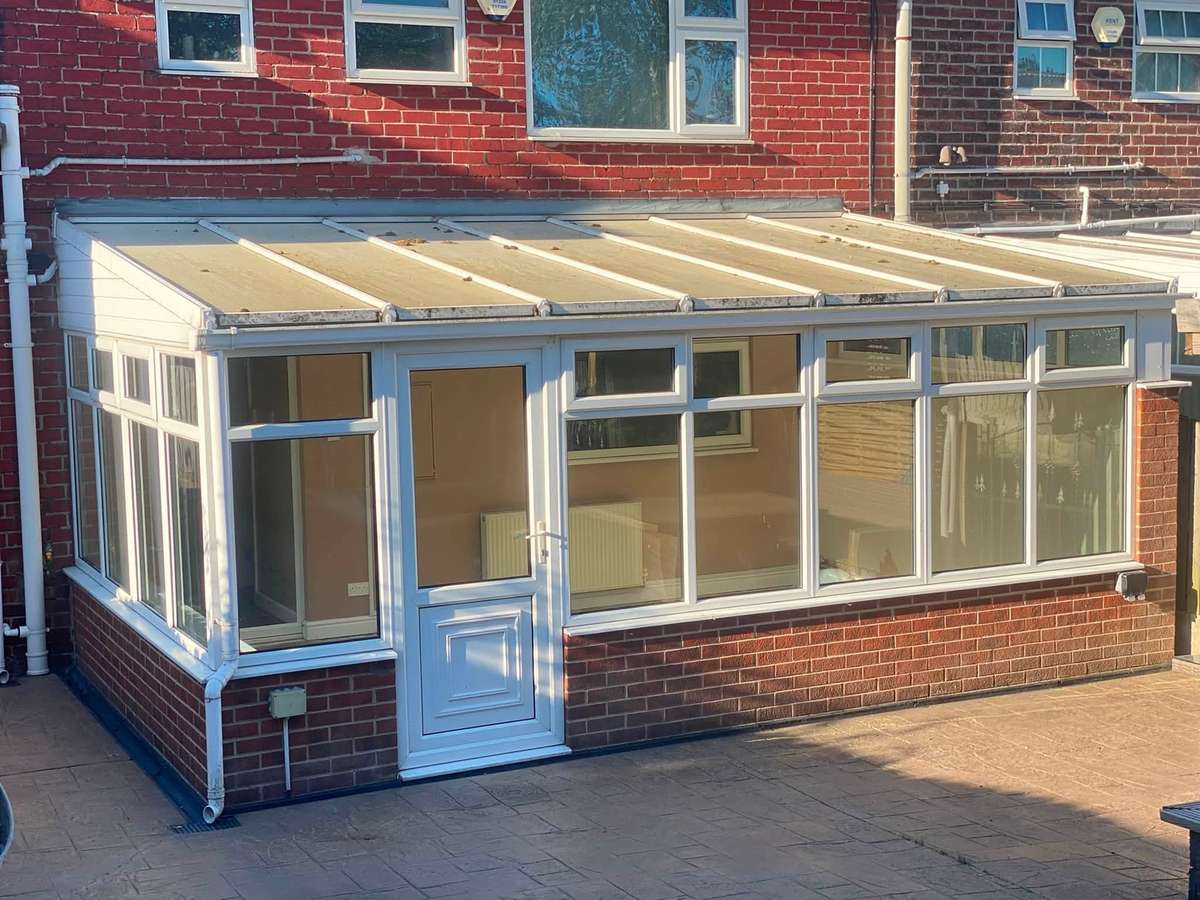
What does it take to replace a conservatory with a garden room?
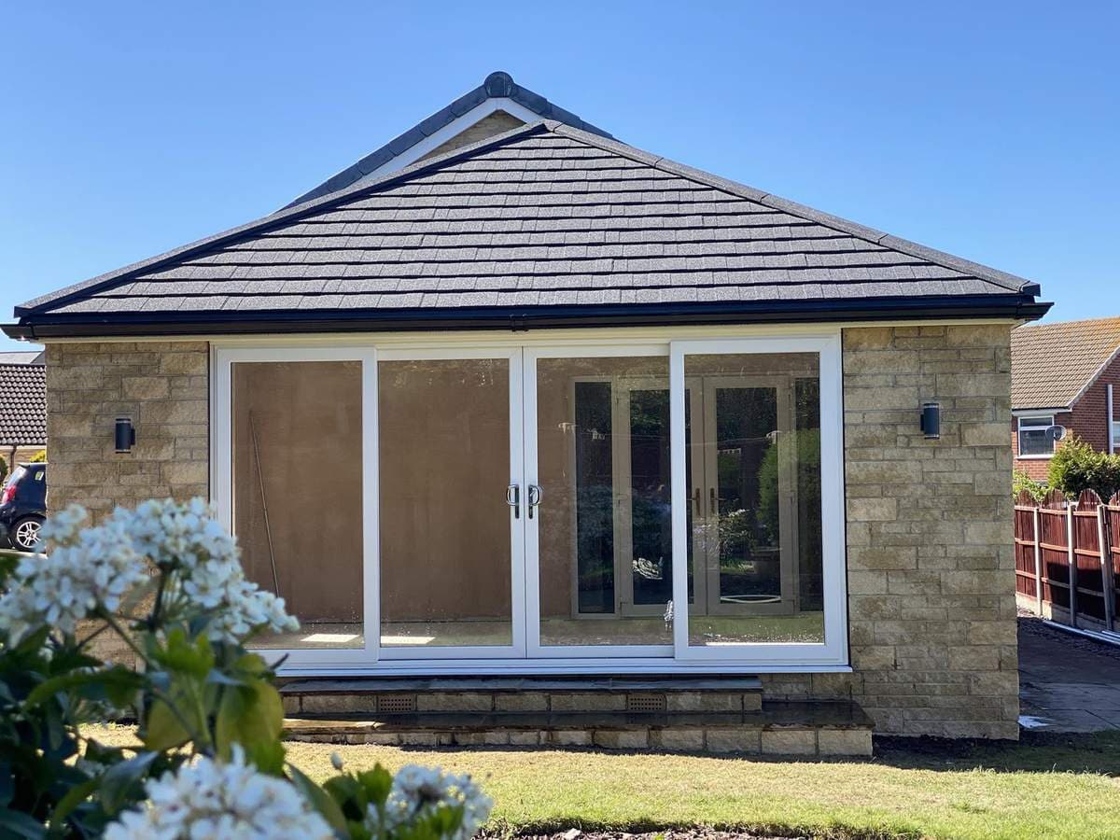
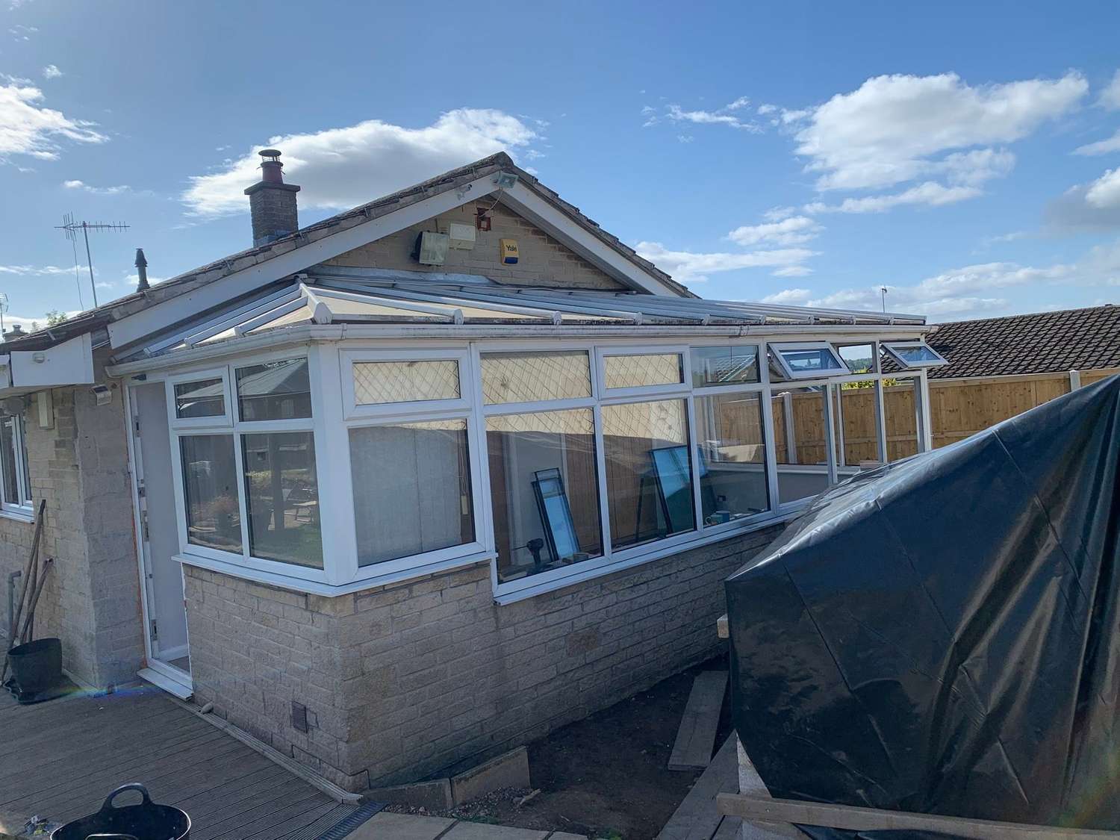
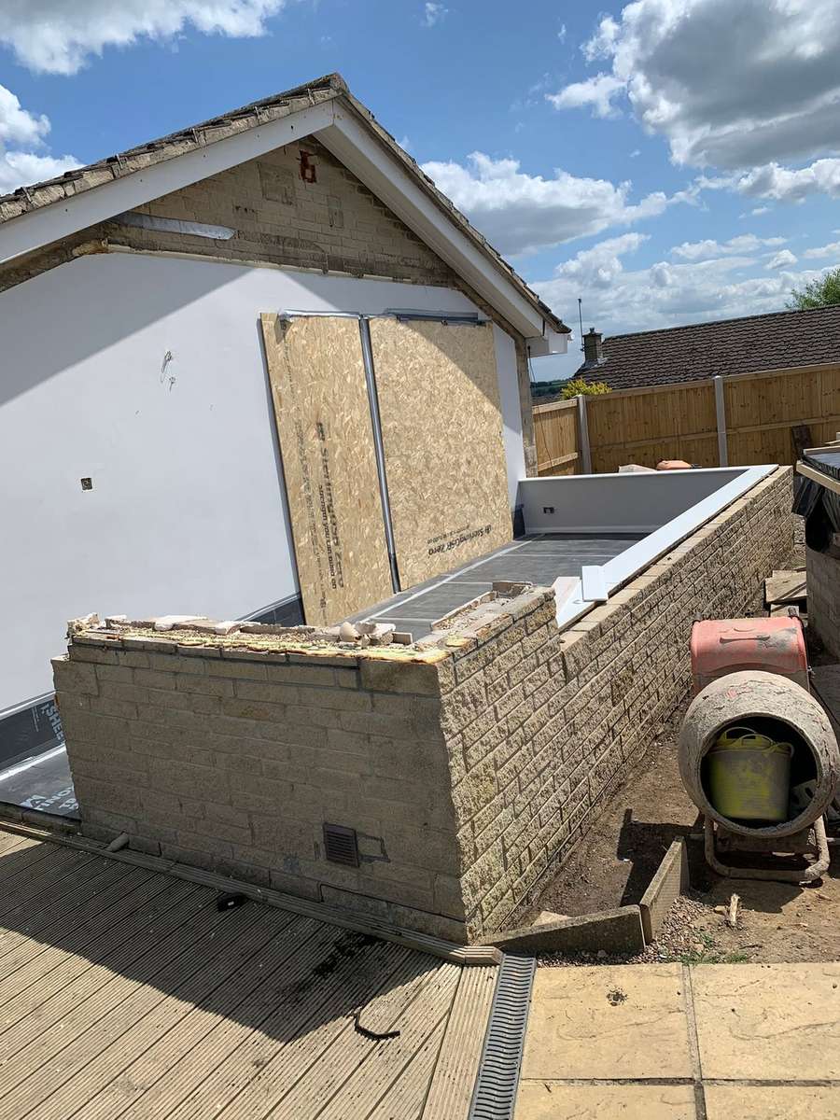
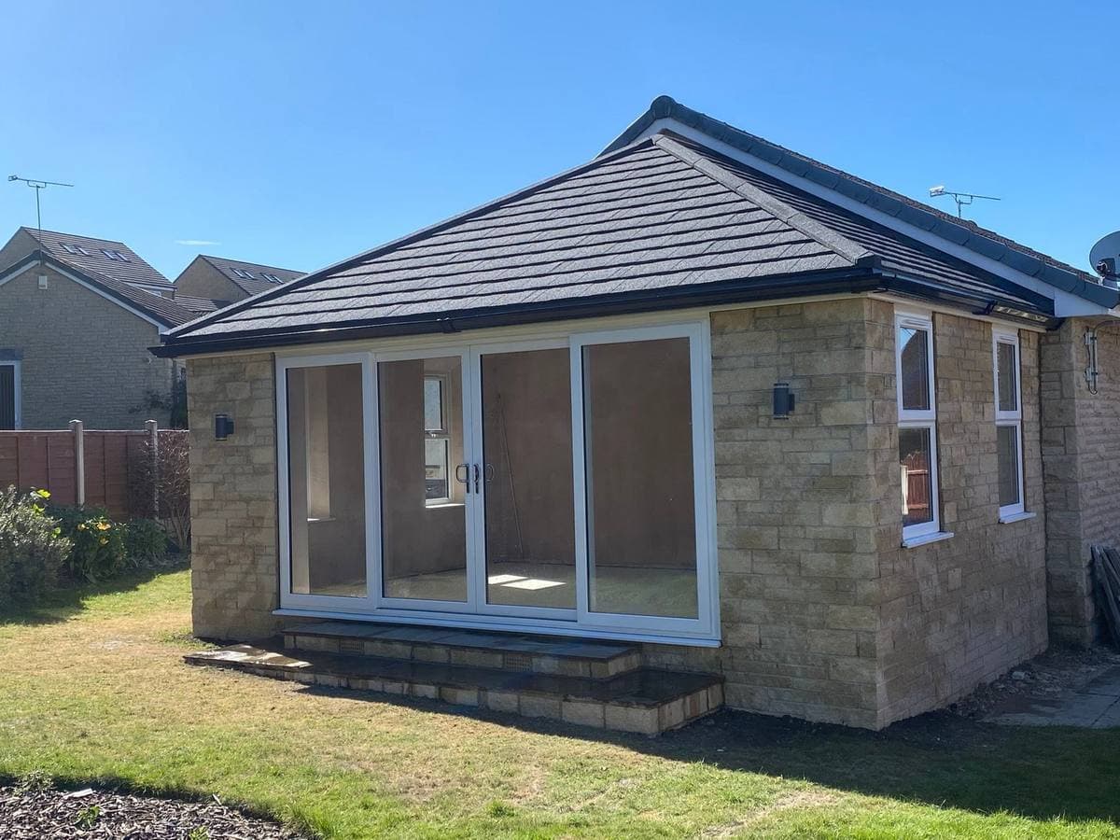
The job in these photographs answers that better than any description. A tired conservatory stood against a stone bungalow, well past repair. It came down to the base, and a garden room went up in its place on the same footprint: stone walls to match the bungalow, a hipped tiled roof, and wide sliding doors facing the lawn. Luke and Dale took it from the old conservatory to the finished room.
It is a bigger job than a new roof, and a very different room at the end of it. A conservatory with a new roof is still a glass room with a warmer lid. A garden room is a proper room that happens to have a lot of glass.
If the room you have is basically sound and only the roof lets it down, the smaller job is a new solid roof on the existing conservatory, and for daylight in an extension see roof lanterns.
Do you need planning permission for a conservatory in Barnsley?
Often not. Most houses in England have permitted development rights, which allow a single storey extension at the back, conservatories included, without a planning application, as long as it stays inside set limits:
- It comes out no more than 3 metres from the original back wall of an attached house, or 4 metres for a detached one. Larger ones, up to 6 and 8 metres, are possible with a prior approval application to the council.
- It is no more than 4 metres high, and within 2 metres of a boundary the eaves are no higher than 3 metres.
- Together with any other extensions and outbuildings, it covers no more than half the garden around the house.
"Original" means the house as it was first built, so an earlier extension counts against the limits. Listed buildings, conservation areas and houses where the council has withdrawn those rights are different, and need a word with Barnsley or Rotherham council first.
One more permission catches people out. In Barnsley and Rotherham the public sewers belong to Yorkshire Water, and building on top of one, or within 3 metres of it, needs their consent before work starts. A conservatory counts. Many shared drains running behind terraces and semis became public sewers in 2011, so a drain you have always thought of as yours may not be.
Is a garden room treated differently from a conservatory?
For building regulations, yes. A conservatory is exempt if it is at ground level, under 30 square metres, mostly glazed, separated from the house by external quality doors or windows, and not heated from the house's central heating. A garden room with solid walls and a solid roof does not meet that description, so the regulations treat it as an extension and it needs approval: foundations, structure, insulation and drainage are all checked. That is not a reason to avoid one, and it means the room is built to the same standard as the house.
What should you decide before a new room is designed?
Samantha Thomas's review above singles out the advice on layout, and that is where a new room is won or lost. The questions worth settling early:
Where do the doors go?
Big glass doors facing the best part of the garden, and the door from the house placed so the room is not just a corridor to the lawn. Furniture needs whole walls, so count them.
Where does the new roof meet the house?
This decides more of the design than people expect. The roof has to finish below the upstairs window sills and tuck under the existing gutter, which limits how steep it can be and how far out the room can come. On a bungalow, where the house eaves are low, a hipped roof like the one above often sits better than a lean to. The rainwater from the new roof also needs somewhere to go, usually into an existing downpipe or a new one.
How will it be heated?
Running the house heating into a conservatory takes away its exemption from the regulations. A garden room built as an extension can be heated like any other room.
Can the old base be used?
Sometimes, as on the job above, where the new room went up on the old footprint. It depends on what the base and foundations turn out to be once the old conservatory is off, which is one of the first things to be checked.