L&D Bespoke GlazingHoyland · South Yorkshire
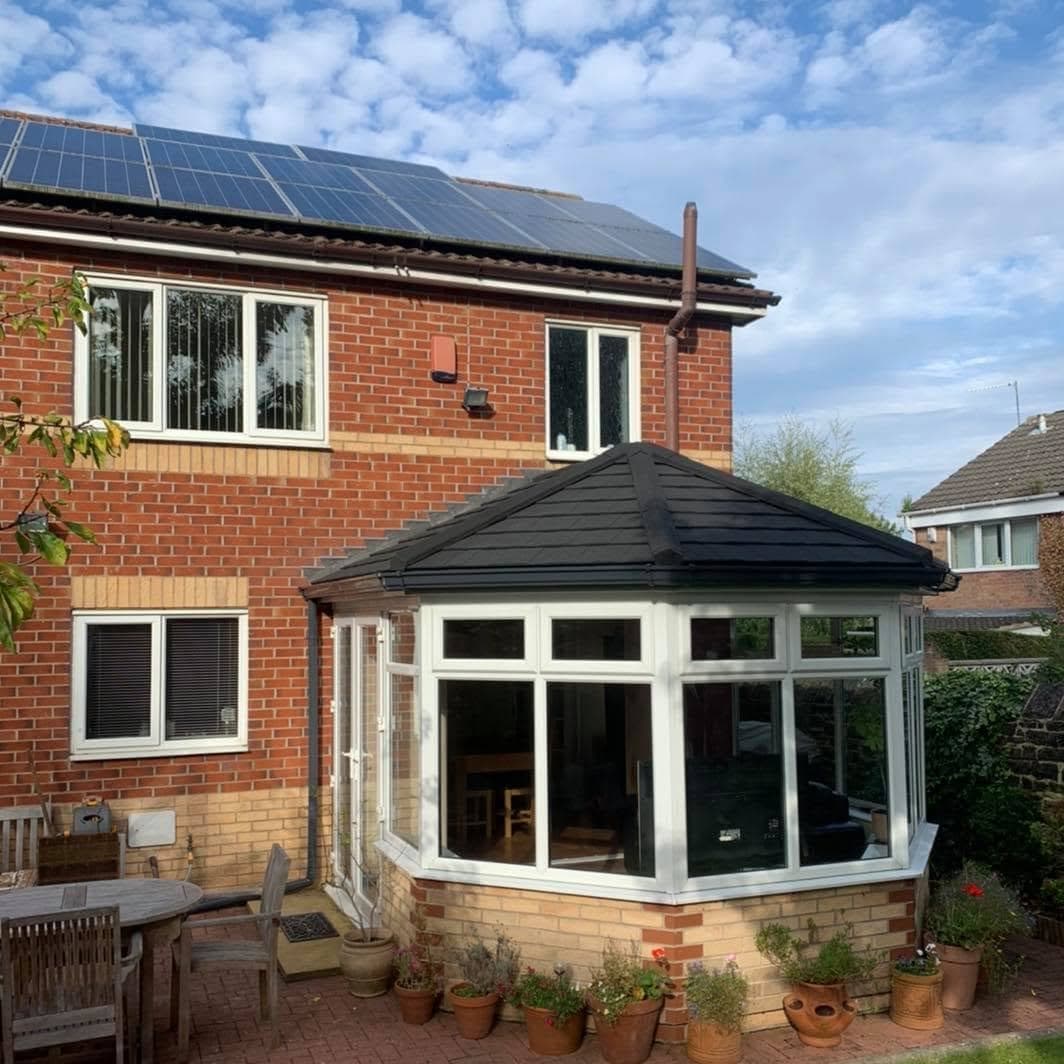
A white framed conservatory with a bay front and a dark solid tiled roof, on the back of a red brick house

Conservatory roof replacement

Conservatory roof replacement in Barnsley

A conservatory roof replacement in Barnsley or Rotherham takes off the old glass or polycarbonate roof and puts a solid, insulated, tiled one in its place. Everything below the roof stays: base, dwarf walls and frames. Luke and Dale do it across both towns and the villages in between, and it turns a room you avoid for half the year into one you actually sit in.

What stays, and what changes

  • The base and the floor stay. Along with the floor space you already have.
  • The dwarf walls and the frames stay. As long as the frames can carry the new roof, which is checked first.
  • The old roof comes off. Glass or polycarbonate sheets, bars and the old ridge.
  • A new insulated roof goes on. Tiled on the outside, with new guttering.
  • The inside gets a proper ceiling. So it looks and feels like a room in the house.

Tiled conservatory roofs Luke and Dale have fitted

  • A white framed conservatory with a bay front and a dark hipped tiled roof, on a red brick house with solar panels
    Dark tiles on a bay front
  • A rosewood framed conservatory with a matching rosewood solid tiled roof, beside a red brick bungalow
    Rosewood frames and roof
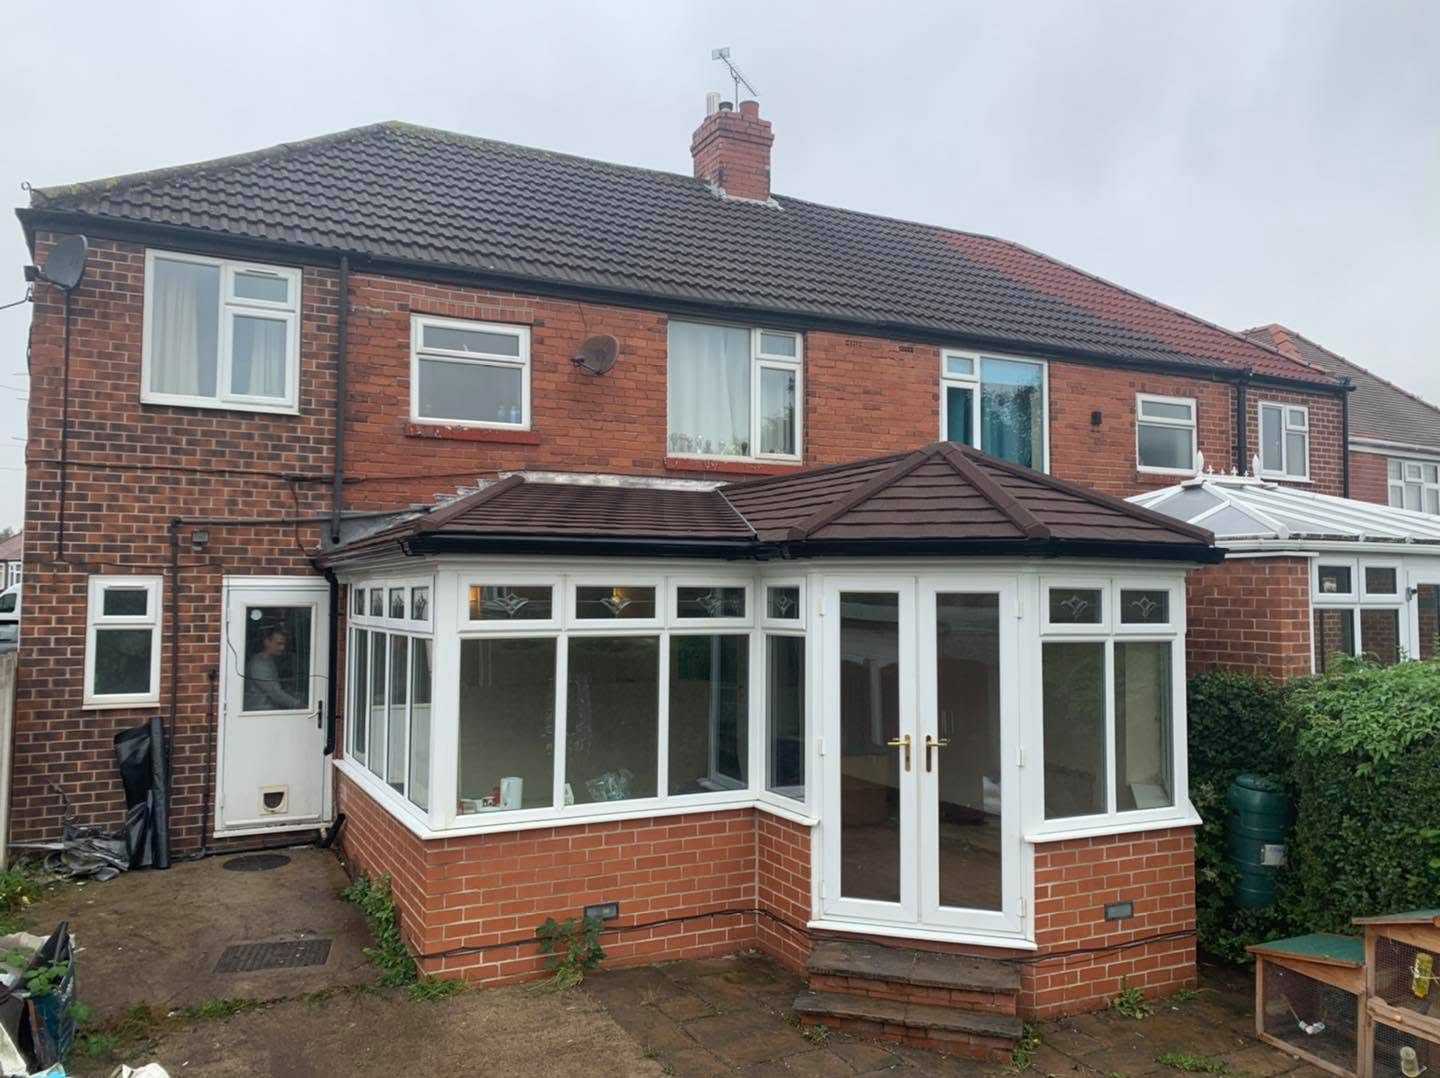
  • A wide white framed conservatory with French doors and a brown solid tiled roof, across the back of a red brick semi
    Brown tiles to suit the house roof

Is a conservatory roof replacement in Barnsley worth it?

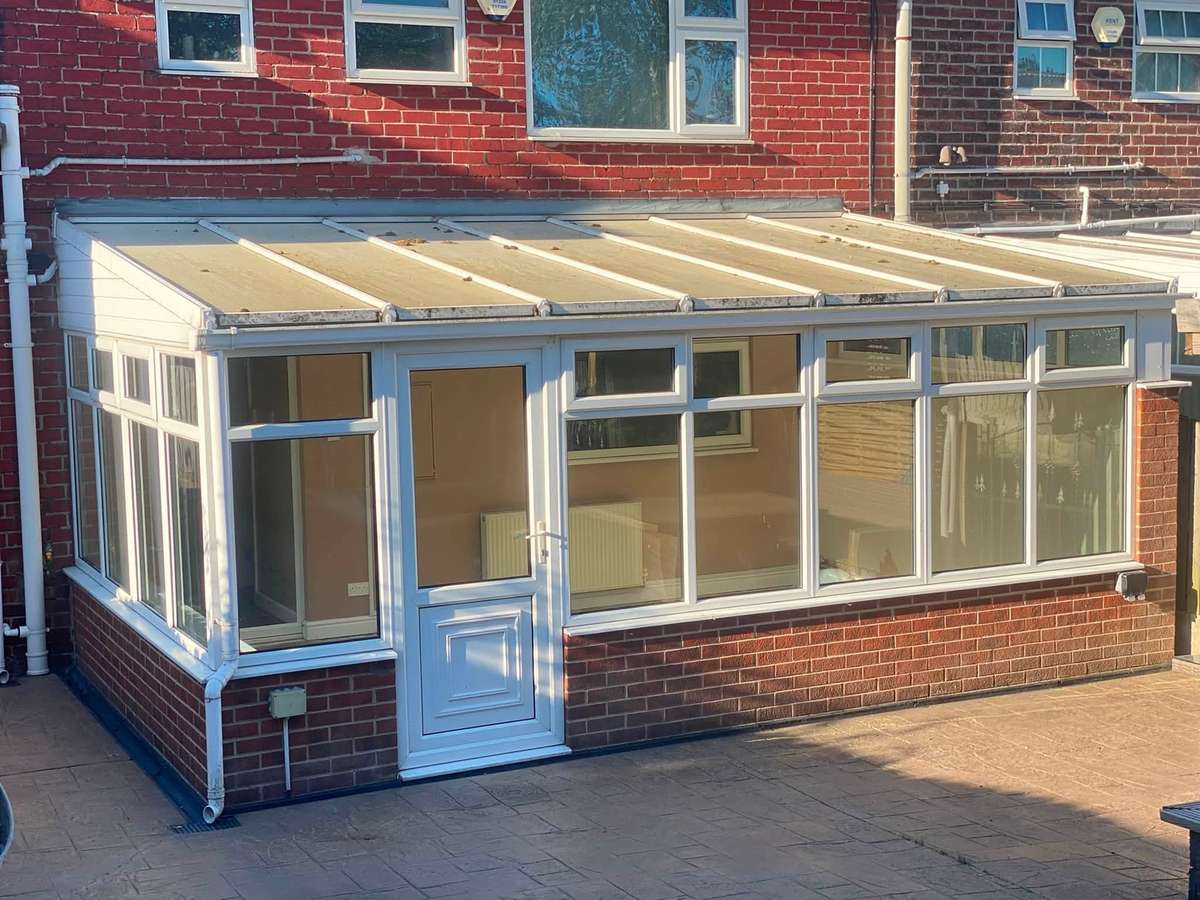
For most people, yes, and the reason is simple. A thin roof of glass or plastic sheet is the worst insulated part of the house. On a frosty morning it pulls the heat out of the room, and on a sunny afternoon it traps it. The walls are rarely the problem. The roof is.

A solid roof deals with both. It is insulated like the roof of an extension, so the room holds its warmth in winter and stops cooking in summer. It is also quiet. Anyone who has sat under a plastic roof in a Yorkshire downpour knows the drumming, and a tiled roof puts an end to it.

The other reason is cost. Knocking a conservatory down and starting again means a new base, new walls and new frames. A roof replacement keeps all three, so you are only paying for the part that was letting you down.

Do you need building regulations for a solid conservatory roof?

Yes. This is the part that a lot of conservatory roof adverts skip, so it is worth being plain about it.

A conservatory is exempt from most building regulations because it is a light, mostly glazed structure kept separate from the house. Once the glass roof is swapped for a solid one, it no longer counts as a conservatory in the eyes of the regulations. That is the position set out by LABC, the body that represents local authority building control in England. The new roof has to be approved.

In practice, building control are looking at three things:

  • Can the base take the weight? A tiled roof is heavier than a glass one, so the foundations under the dwarf walls may be checked.
  • Can the frames carry it? Frames made for a light plastic roof may not have the steel inside them to hold a heavier one. Where they do not, extra posts go in or the frames are replaced.
  • Is the roof insulated to today's standard? The new roof is treated as new work, so it has to meet the current rules on heat loss.

The upside of all this is a certificate at the end, which you will want when you come to sell the house. A buyer's solicitor is likely to ask for it. Luke and Dale go through what building control will want with you at the survey, before anything is ordered.

Tiled, glass or panels: what you will be offered

RoofWhat it is like to live with
Solid tiledThe warmest and the quietest, and it looks like part of the house. No light from above unless glazed panels are built in. Needs building regulations approval.
New glassFull daylight, and modern solar control glass is a big step up from the old roof, but the room still loses heat in winter and warms up in summer. Usually no approval needed if it stays a glazed roof.
Insulated panelsMuch warmer and quieter than plastic sheets, but flat and plain from outside, and no light from above unless glazed panels are added. Needs building regulations approval.

How a roof replacement runs

  1. A look at what you have

    Luke and Dale come out, measure up and check the frames and the base before anything else. If the conservatory cannot take a solid roof as it is, you hear it now, not halfway through the job. The price comes after this visit, because the frames, the shape and what building control ask for all change it.

  2. Choosing the finish

    The tile colour, the gutter colour and how it meets the house. Matching the tiles to the main roof is usually the right call.

  3. The old roof comes off

    Sheets, glazing bars and ridge are stripped back to the frames.

  4. The new roof goes on

    Frame, insulation, tiles and guttering, finished where it meets the house wall.

  5. Finished inside

    A proper ceiling goes in, so the room reads as part of the house rather than something bolted on. Bigger roofs and bad weather both add time, so you get a date once it has been measured, and it is kept. Turning up when they said they would is the thing their reviews mention most.

What if the conservatory needs more than a new roof?

Sometimes the survey finds that the frames have dropped, the base has moved or the dwarf walls are cracked. Then a new roof on top would only hide the problem, and it is better to rebuild.

One recent job was exactly that. The old conservatory on the back of a stone bungalow came down to its base, and it went back up as a garden room in stone, under a solid tiled roof, with wide sliding doors and a glazed gable. More on that kind of work on the conservatories and garden rooms section. And if what you really have is a flat roof extension that needs more light, the answer may be a roof lantern instead.

Conservatory roof questions

Can I knock through or put a radiator in once the roof is solid?

Not without more work being approved. To stay within the rules for a roof replacement, the room has to stay separated from the house by an external door or window, and the house central heating must not be run into it. Take the doors out or add a radiator on the house system and it is treated as a full extension, with tougher rules on the walls, windows and floor. If that is what you want in the end, say so at the start, because it changes the job.

Will the room be dark with a solid roof?

It is less bright at midday than under glass, but the walls are still mostly windows, so it feels like an ordinary room with big windows rather than a dark one. If a room faces north or sits in shade, it is worth talking about a glazed section or roof lantern in the new roof.

Do I need planning permission to change the roof?

Usually not, because the conservatory is not getting any bigger. The exceptions are listed buildings, houses in a conservation area and homes where permitted development rights have been removed, so check with Barnsley or Rotherham council if any of those apply to you.

What happens if my frames cannot take the weight?

There are two usual fixes. Extra structural posts can be fitted alongside the existing frames, or the frames themselves are replaced with new reinforced ones. As Luke and Dale fit windows and doors too, new frames and the new roof can be done as one job.

Does the shape of my conservatory matter?

It changes the roof design, but not whether it can be done. The photographs on this page include Victorian bay fronted conservatories and a wide one across the back of a semi. If yours is an unusual shape, send a photo and ask.

Tell us what you are thinking of.

A front door, a houseful of windows, or a conservatory you have stopped using. Send it over and we will come out, measure up and give you a price for it.

Free quote, no obligation. 5.0 from 19 Google reviews.

A garden room with a glazed lantern roof at the end of a patio